
Waterfront









Address
11670 E Us Highway 84, Gatesville, TX
Price
$ 11,998,000
Property Attributes
- MLS#21391851
- TypeSingle Family
- Listing Status Active
- CountyCORYELL
- CityGatesville
- NeighborhoodM Burke
- Zip76528
- StyleRanch
- Year Built2008
- Taxes$ 9998
- Price$ 11,998,000
- Bedrooms4
- Full Bathrooms4
- Half Bathrooms4
- Sqr Footage8706
- Lot Size797 Acres
Data Source:
North Texas Real Estate Info Systems (NTREIS)
Property Description
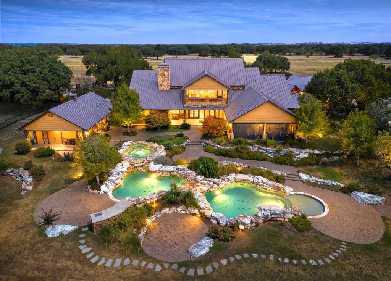
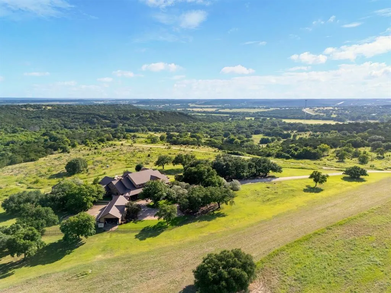
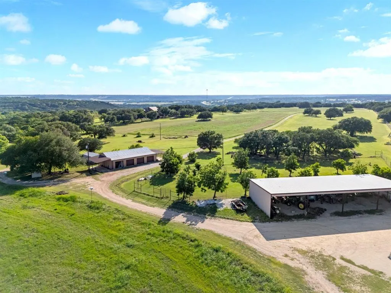
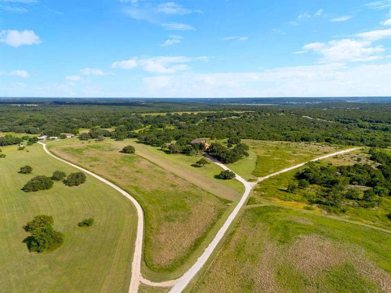
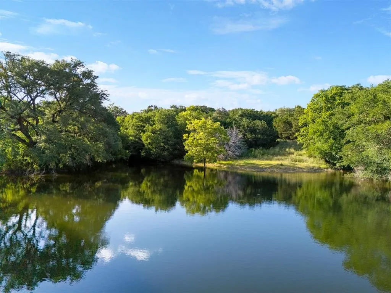
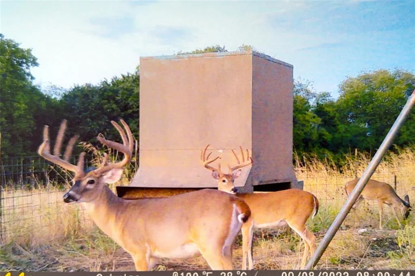
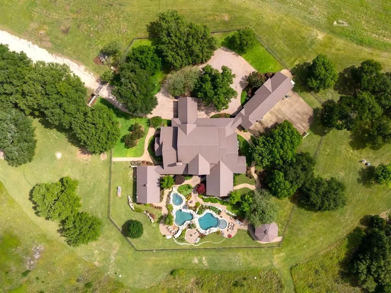
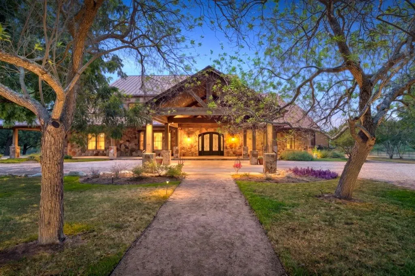
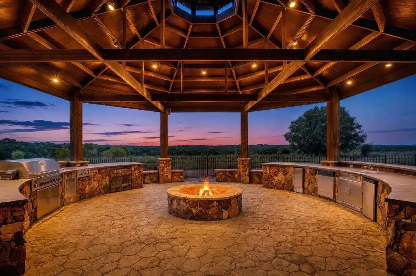
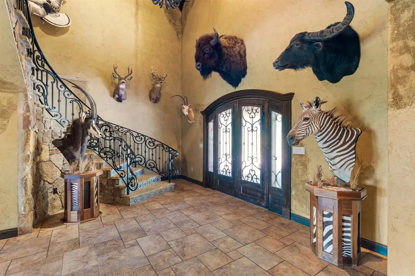
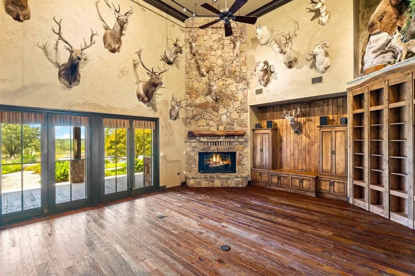
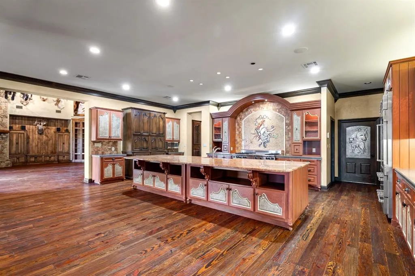
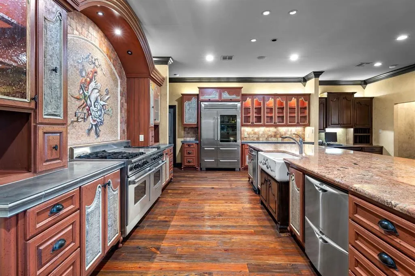
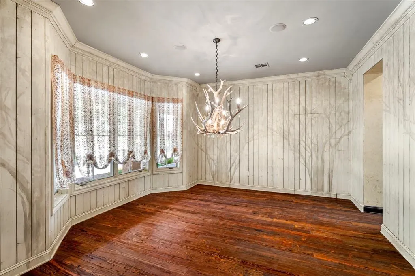
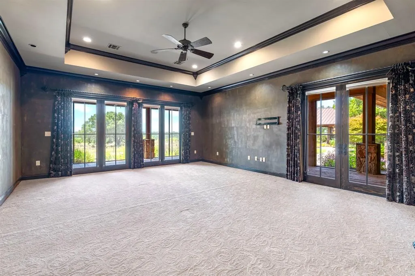
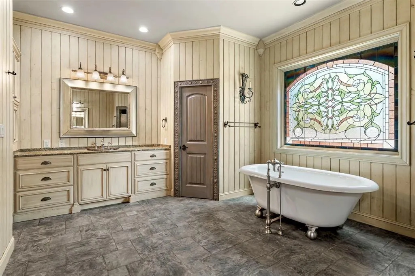
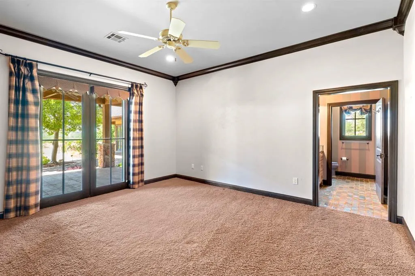
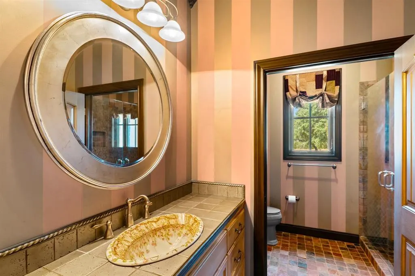
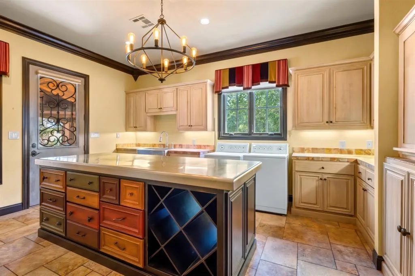
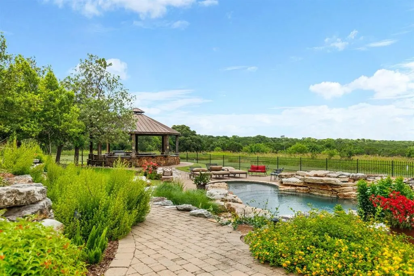
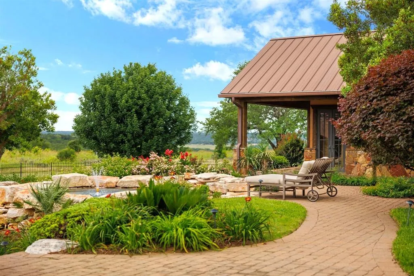
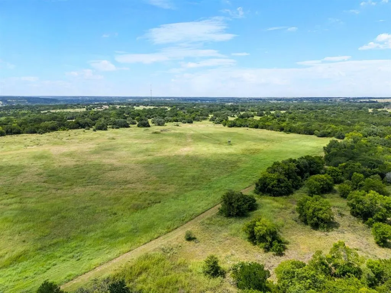
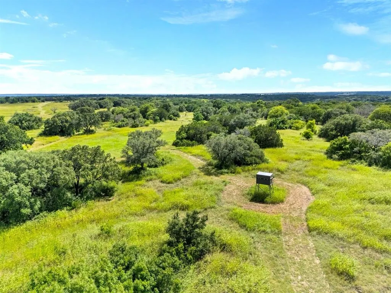
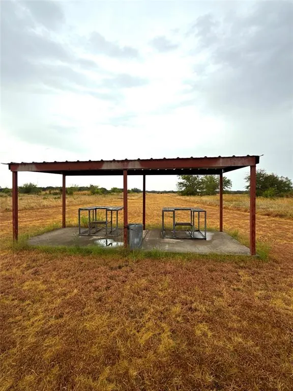
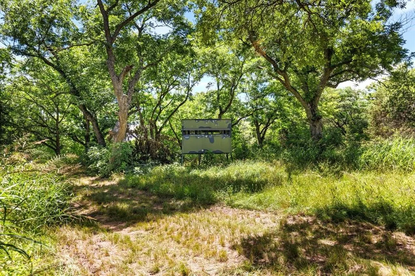
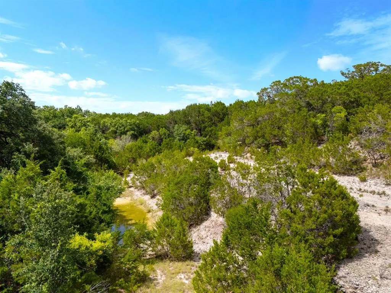
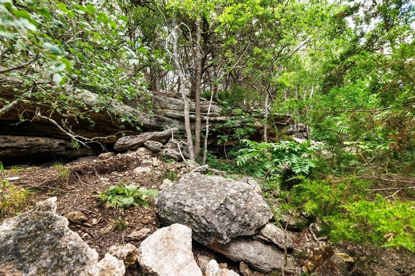
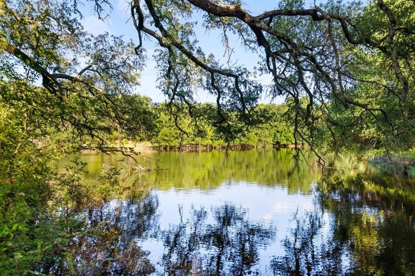
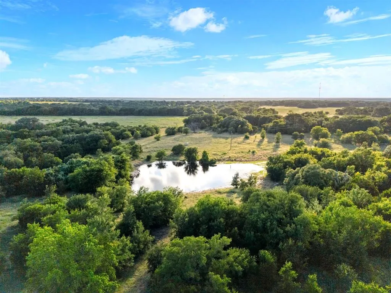
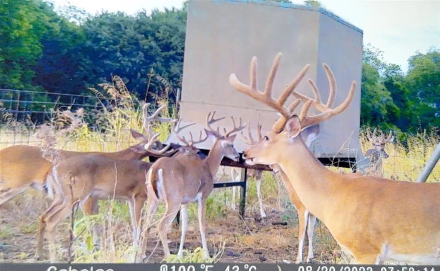
797 ac. Wolf's Den - Central TX ranch offering luxury amenities, recreation, wildlife management & extensive ranch infrastructure. Approx. 500 high-fenced ac. and 303 add'tl ac. outside the high fence. Gated entrance off Hwy 84 & access from CR 303. Main residence features 3 downstairs en suite bedrooms plus 3 half baths, 2 dining areas, downstairs and an upstairs den & a game room. Isolated primary suite includes 2 walk-in closets, floor-to-ceiling shoe storage & custom organization. Pass-through dumbwaiter connects laundry area to primary closet. Primary suite & one guest suite open to the pool area. Kitchen features a huge granite island, Viking 6-burner gas range with pot filler, SubZero frig, pewter countertops, hand-painted tile & storage. Supporting spaces include: butler’s pantry, silver closet, walk-in pantry, office & laundry-mud room functioning as a work-hobby room & wrapping area. Downstairs den features hand-scraped wood floors, wood-burning fireplace, specialty lighting & wall of doors opening to the patio. Custom bookcase conceals storage for a fully decorated Christmas tree. Add'l features: Andersen windows, blown insulation & vacuum system. Upstairs game room & den include built-ins & balcony with a view. Outdoor amenities: 2 kitchens, pool with swim-in & swim-out area, hot tub, waterfall, sauna & outdoor bath. Separate 1-bed guest house with pool access, kitchen & living area. Ranch improvements: 3-car garage, private office, safe room, secured gun room and gun safe, climate-controlled dog house & run, ranch manager’s quarters, barns, shops & gun range. Land: Varied terrain with mature trees, live oaks, open pasture, rock cliffs, elevation change, seasonal creek, multiple ponds & abundant wildlife habitat. Arrowheads & artifacts have been found on the property, adding to it's rich history & character. Add'l improvements: gun range, hunter’s camp, hookups & game-cleaning station with refrigerated storage. Feeders & blinds convey. Wildlife Exempt.
| Elementary School |
|---|
| Oglesby Elementary School |
| Price History | |
|---|---|
| 9/23/2026 | Listed $11,998,000 |
General Features
| Heating | Central,Electric,ENERGY STAR Qualified Equipment,Fireplace(s),Propane |
|---|---|
| Cooling | Ceiling Fan(s),Central Air,Electric,Multi Units |
| Utilities | All Weather Road,Cable Available,Co-op Water,Concrete,Electricity Available,Electricity Connected,Gravel/Rock,Individual Water Meter,Outside City Limits,Overhead Utilities,Private Road,Rural Water Di |
| Possession | Closing/Funding |
| Roof | Metal,Mixed |
| Appliances | Built-in Gas Range,Commercial Grade Range,Dishwasher,Disposal,Dryer,Electric Oven,Gas Range,Gas Water Heater,Ice Maker,Microwave,Convection Oven,Double Oven,Plumbed For Gas in Kitchen,Refrigerator,Ta |
| Easements | Utilities,Water Lines |
| current use | Agricultural,Crops,Hunting/Fishing,Mobile Home,Pasture,Ranch,Recreational,Residential,Vacant,See Remarks |
| Number of Garage Spaces | 3 |
| School District | Oglesby ISD |
| Pool Y/N | Yes |
| Crops | Improved Pasture,Native |
| Year Built | 2008 |
| Architectural Style | Ranch |
| Levels | Two |
| AG Exemption | Yes |
| Unexempt Taxes | 9998 |
| Will Subdivide | No |
| Property Subtype | Farm/Ranch |
| Subdivision Name | M Burke |
| Possible Use | Agricultural,Cattle,Equine,Exotics,Grazing,Horses,Hunting/Fishing,Investment,Mixed Use,Mobile Home,Pasture,Ranch,Recreational,Residential,Resort,Sheep/Goats,Single Family,See Remarks |
| Transaction Type | For Sale |
| Carport Spaces | 2 |
| County | Coryell |
| Property Type | Residential |
| Security Features | Carbon Monoxide Detector(s),Fire Alarm,Firewall(s),Security Gate,Security Lights,Smoke Detector(s) |
| Construction Materials | Rock/Stone,Wood |
| Year Built Details | Preowned |
| HOA Type | None |
| Number Of Barns | 3 |
| Full Baths | 4 |
| Status | Active |
| Directions | Hwy 84: 10 min to Downtown Gatesville,15 min to McGregor,30 min to Waco. 20 min to McGregor Executive Airport. |
| City | Gatesville |
| Other Equipment | Call Listing Agent,Farm Equipment,Fuel Tank(s),Generator,Irrigation Equipment,Negotiable |
| Elementary School Name | Oglesby |
| High School | Oglesby |
| Elementary School | Oglesby |
| Virtual Tour URL Unbranded | https://www.propertypanorama.com/instaview/ntreis/21391851 |
| Standard Status | Active |
| Listing Terms | 1031 Exchange,Cash,Contact Agent,Contract,Conventional |
Interior Features
| Interior Features | Built-in Features,Cable TV Available,Cathedral Ceiling(s),Cedar Closet(s),Central Vacuum,Chandelier,Decorative Lighting,Double Vanity,Dry Bar,Dumbwaiter,Eat-in Kitchen,Flat Screen Wiring,Granite Coun |
|---|---|
| Flooring | Carpet,Concrete,Hardwood,See Remarks,Stamped,Stone,Terrazzo,Tile,Varies,Wood |
| Fireplace Features | Family Room,Gas,Glass Doors,Great Room,Stone,Wood Burning |
| Fireplaces Total | 1 |
| Dining Areas | 3 |
| Living Areas | 4 |
| Number Of Residences | 3 |
| Room Count | 2 |
| Half Baths | 4 |
| Lock Box Type | See Remarks |
| Total Bedrooms | 4 |
| Total Baths | 8 |
| Window Features | Window Coverings |
| Laundry Features | Electric Dryer Hookup,Utility Room,Full Size W/D Area,Dryer Hookup,Washer Hookup,On Site |
Exterior Features
| Waterfront | Yes |
|---|---|
| Exterior Features | Balcony,Courtyard,Covered Deck,Covered Patio/Porch,Dog Run,Fire Pit,Gas Grill,Rain Gutters,Kennel,Lighting,Outdoor Grill,Outdoor Kitchen,Outdoor Living Center,Private Entrance,Private Yard,RV Hookup, |
| Lot Features | Acreage,Agricultural,Brush,Cleared,Hilly,Irregular Lot,Level,Lrg. Backyard Grass,Many Trees,Cedar,Oak,Pasture,Rolling Slope,Sloped,Tank/ Pond,Varied |
| Vegetation | Brush,Crop(s),Grassed,Heavily Wooded,Partially Wooded,Wooded |
| Fencing | Cross Fenced,Fenced,Front Yard,Full,Gate,High Fence,Metal,Perimeter,Wire |
| Horse Amenities | Barn(s),Electric to Barn,Equipment Barn,Hay Barn,Living Quarters |
| Other Structures | Barn(s),Cave(s),Garage(s),Guest House,Kennel/Dog Run,Mobile Home,Outbuilding,Outdoor Kitchen,Pergola,Residence,Second Residence,See Remarks,Separate Entry Quarters,Shed(s),Storage,Tenant House,Worksh |
| Lot Size Source | Plans |
| Parking Features | Additional Parking,Circular Driveway,Porte-Cochere,Covered,Direct Access,Enclosed,Garage Door Opener,Garage Faces Rear,Golf Cart Garage,Lighted,On Site,Outside,Oversized,Parking Pad,Private,RV Access |
| WaterFront Features | Creek |
| Lot Size | Over 100 Acres |
| Covered Spaces | 5 |
| Foundation | Slab |
| Pool Features | Above Ground,Cabana,Gunite,Heated,In Ground,Outdoor Pool,Pool/Spa Combo,Private,Water Feature,Waterfall |
| Lot Size Area | 797.0000 |
| Lot Size Units | Acres |
| Farm Ranch Features | Cold Storage Facility,Fenced for Cattle,Fenced for Horses |
| Structural Style | Farm/Ranch House,Mobile Doublewide w/Land,Vacation Home |
| Garage Y/N | Yes |
| Road Frontage Type | County Road,Highway,Private Road |
| Lot Size Square Feet | 34717320.0000 |
| Lot Size Acres | 797.0000 |
| Road Surface Type | Dirt,Gravel |
| Patio And Porch Features | Covered,Deck |
| Attached Garage Y/N | Yes |
Amenities
- Foreclosure
- Views
- Short Sale
- New Construction
- Adult 55+
- Lease To Own
- No HOA Fees
- Furnished
- Primary On Main
- Air Conditioning
- Seller Finance
- Green
- Fixer Upper
- Horse
- Golf
- Fireplace
- Deck
- Garage
- Basement
- Pool
Property vs Single Family Average in 76528
Price
Taxes
Year Built
 © 2026 North Texas Real Estate Information Systems, Inc. All rights reserved. Disclaimer: All information deemed reliable but not guaranteed and should be independently verified. All properties are subject to prior sale, change or withdrawal. Neither listing broker(s) nor NextHome Our Town shall be responsible for any typographical errors, misinformation, misprints and shall be held totally harmless. The database information herein is provided from and copyrighted by the North Texas Real Estate
 Central Texas MLS | Four Rivers Association of REALTORS® All information deemed reliable but not guaranteed. All properties are subject to prior sale, change or withdrawal. Neither listing broker(s) or information provider(s) shall be responsible for any typographical errors, misinformation, misprints and shall be held totally harmless. Listing(s) information is provided for consumer's personal, non-commercial use and may not be used for any purpose other than to identify prospective properties
